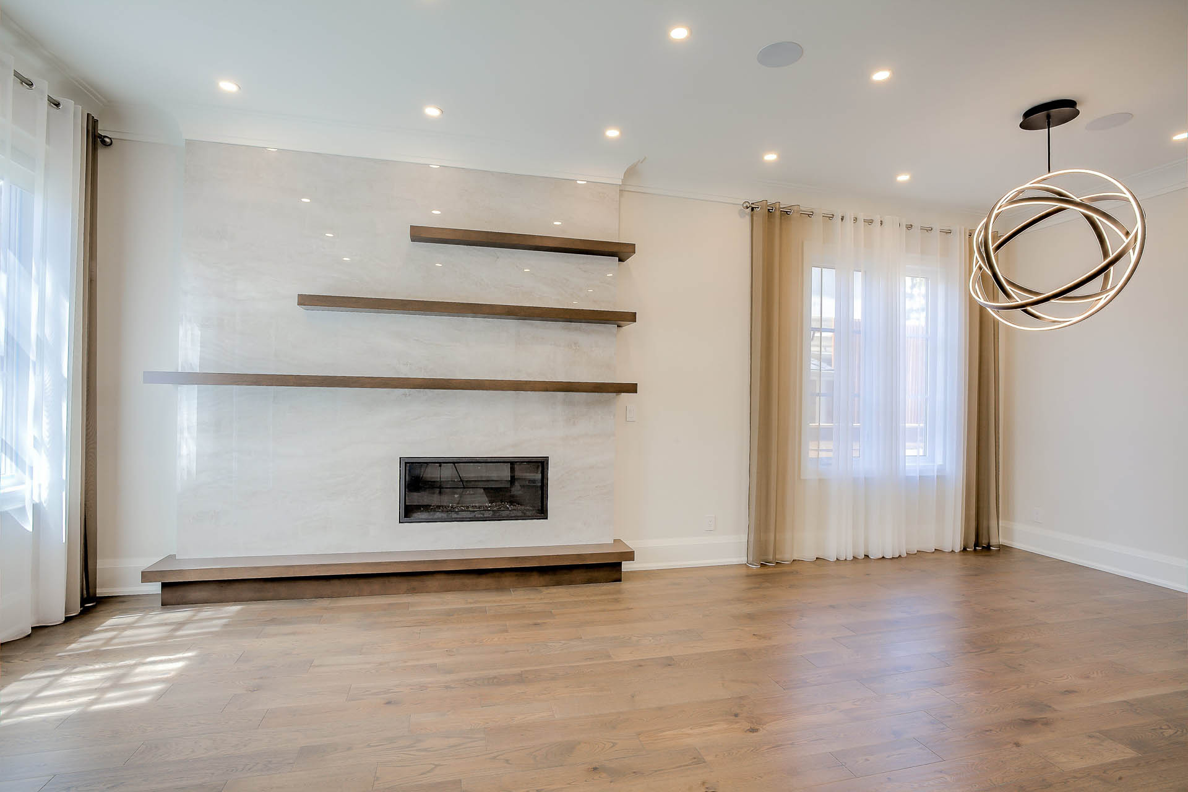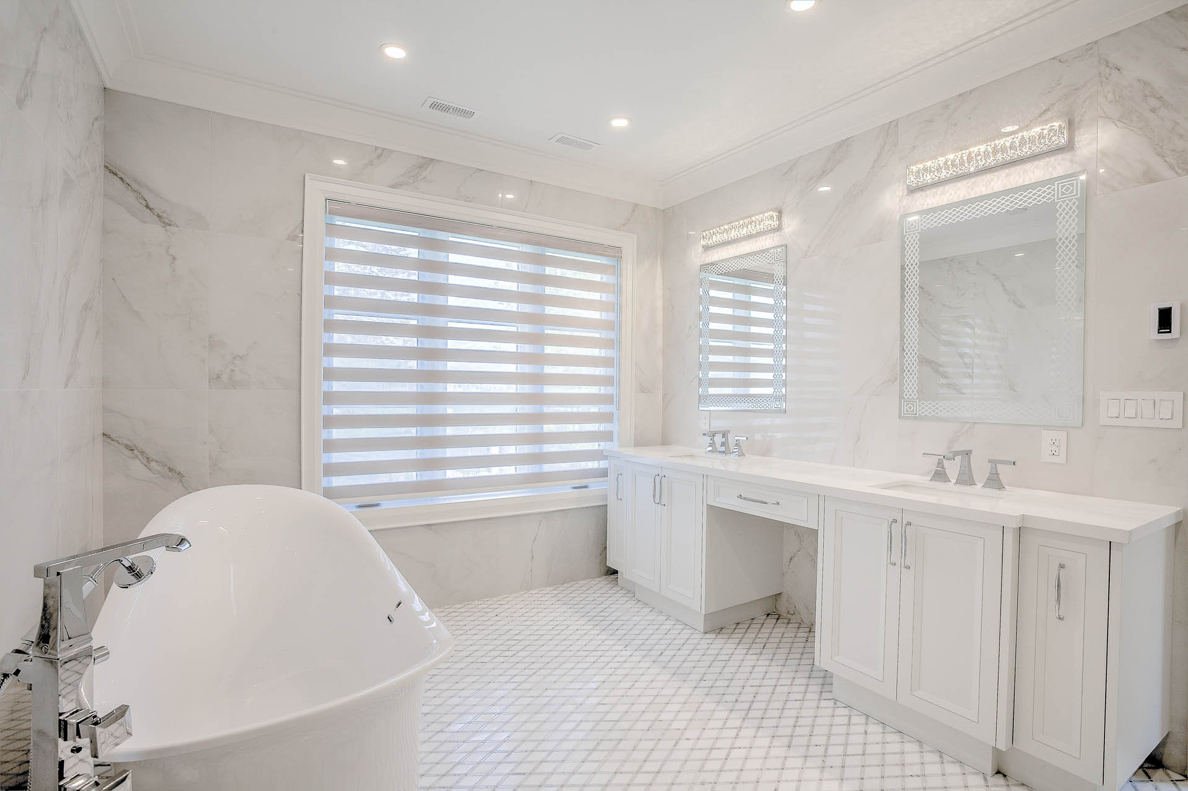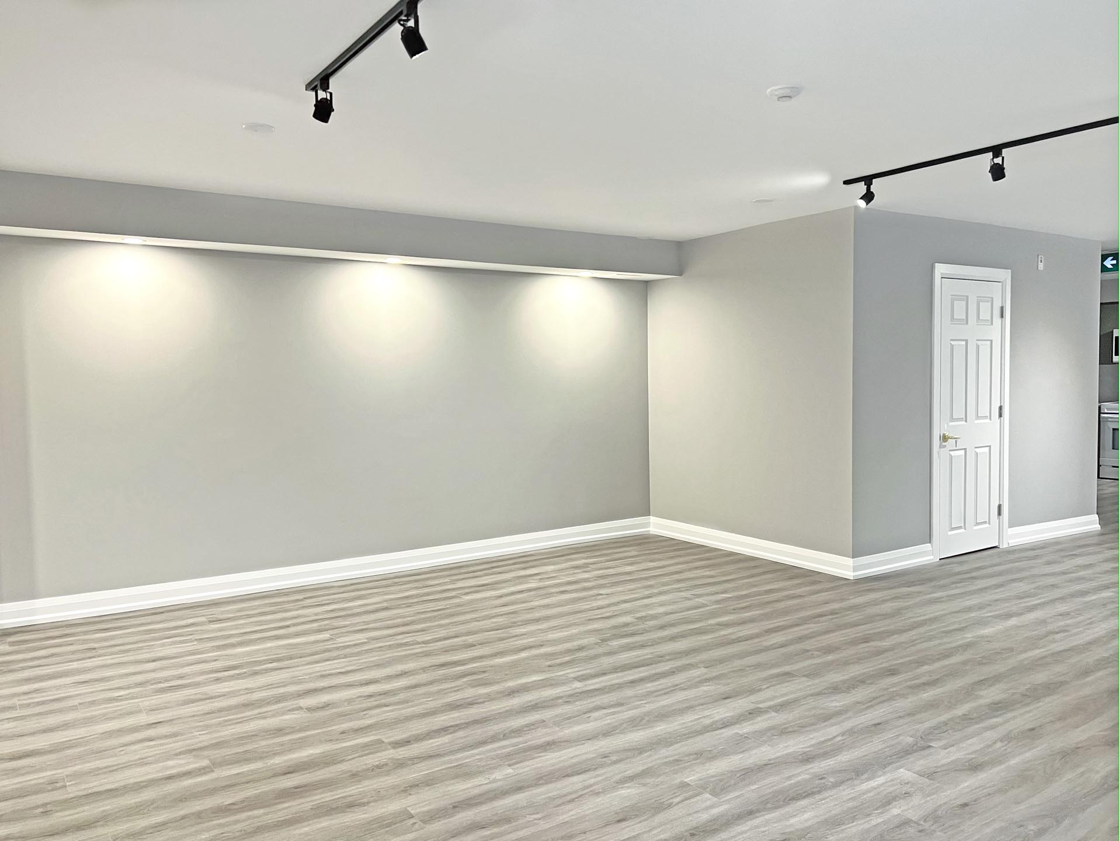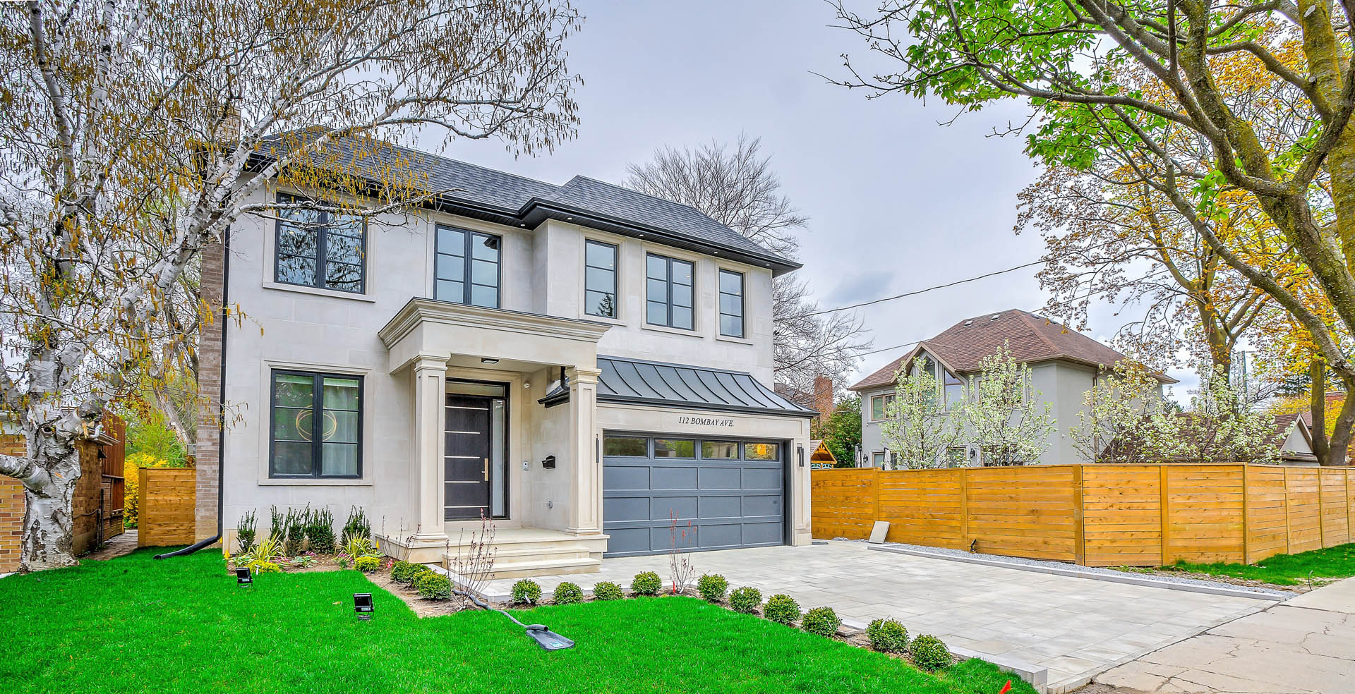
Slider
  • Commercial Contractors In Toronto

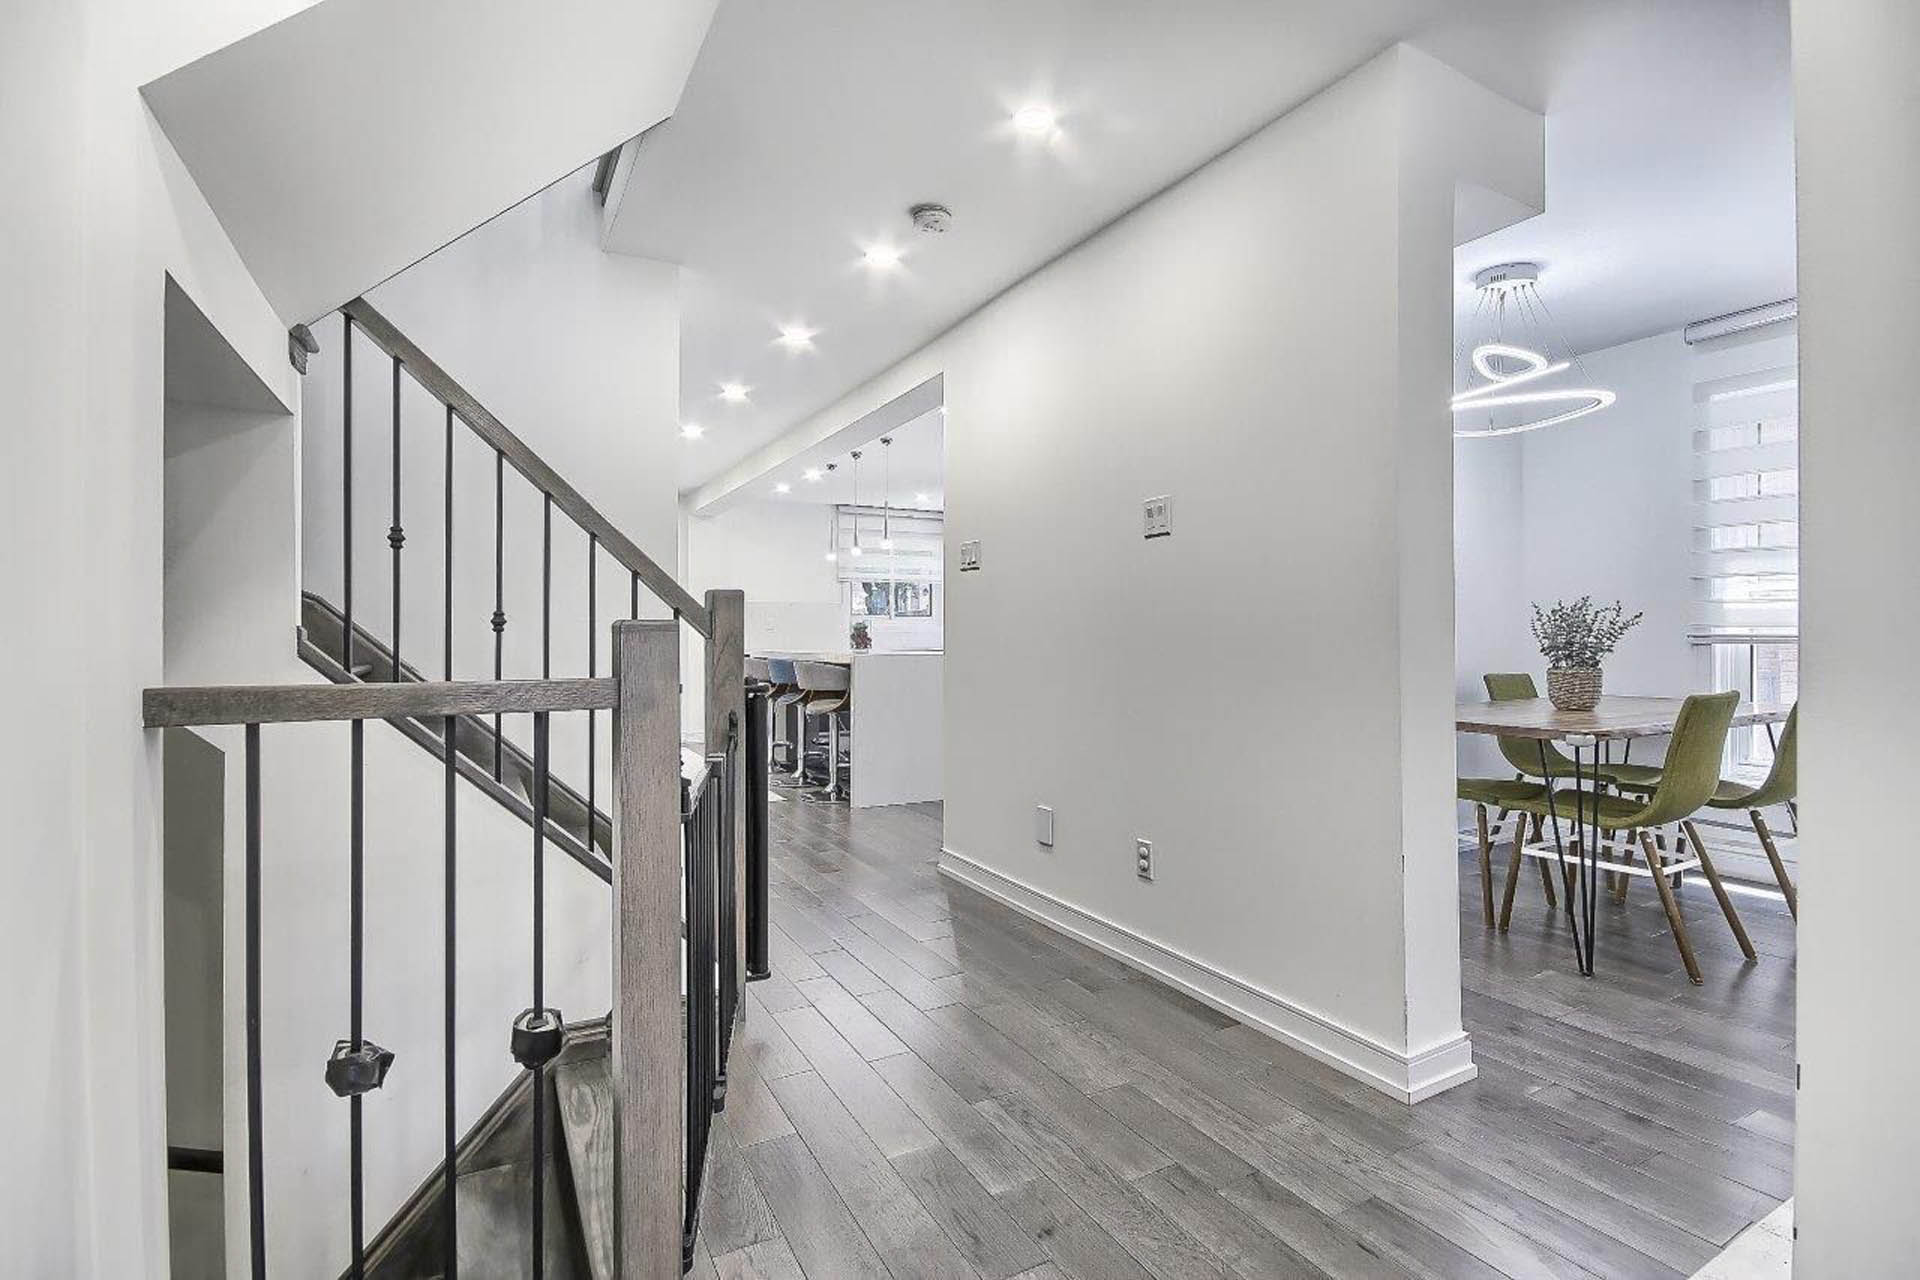
    For more than ten years, Lea Construction has helped businesses across the Greater Toronto Area update commercial spaces. We plan the work with you and build a layout that still fits how your company operates day to day.

  • stunning

    Retail Building Renovation

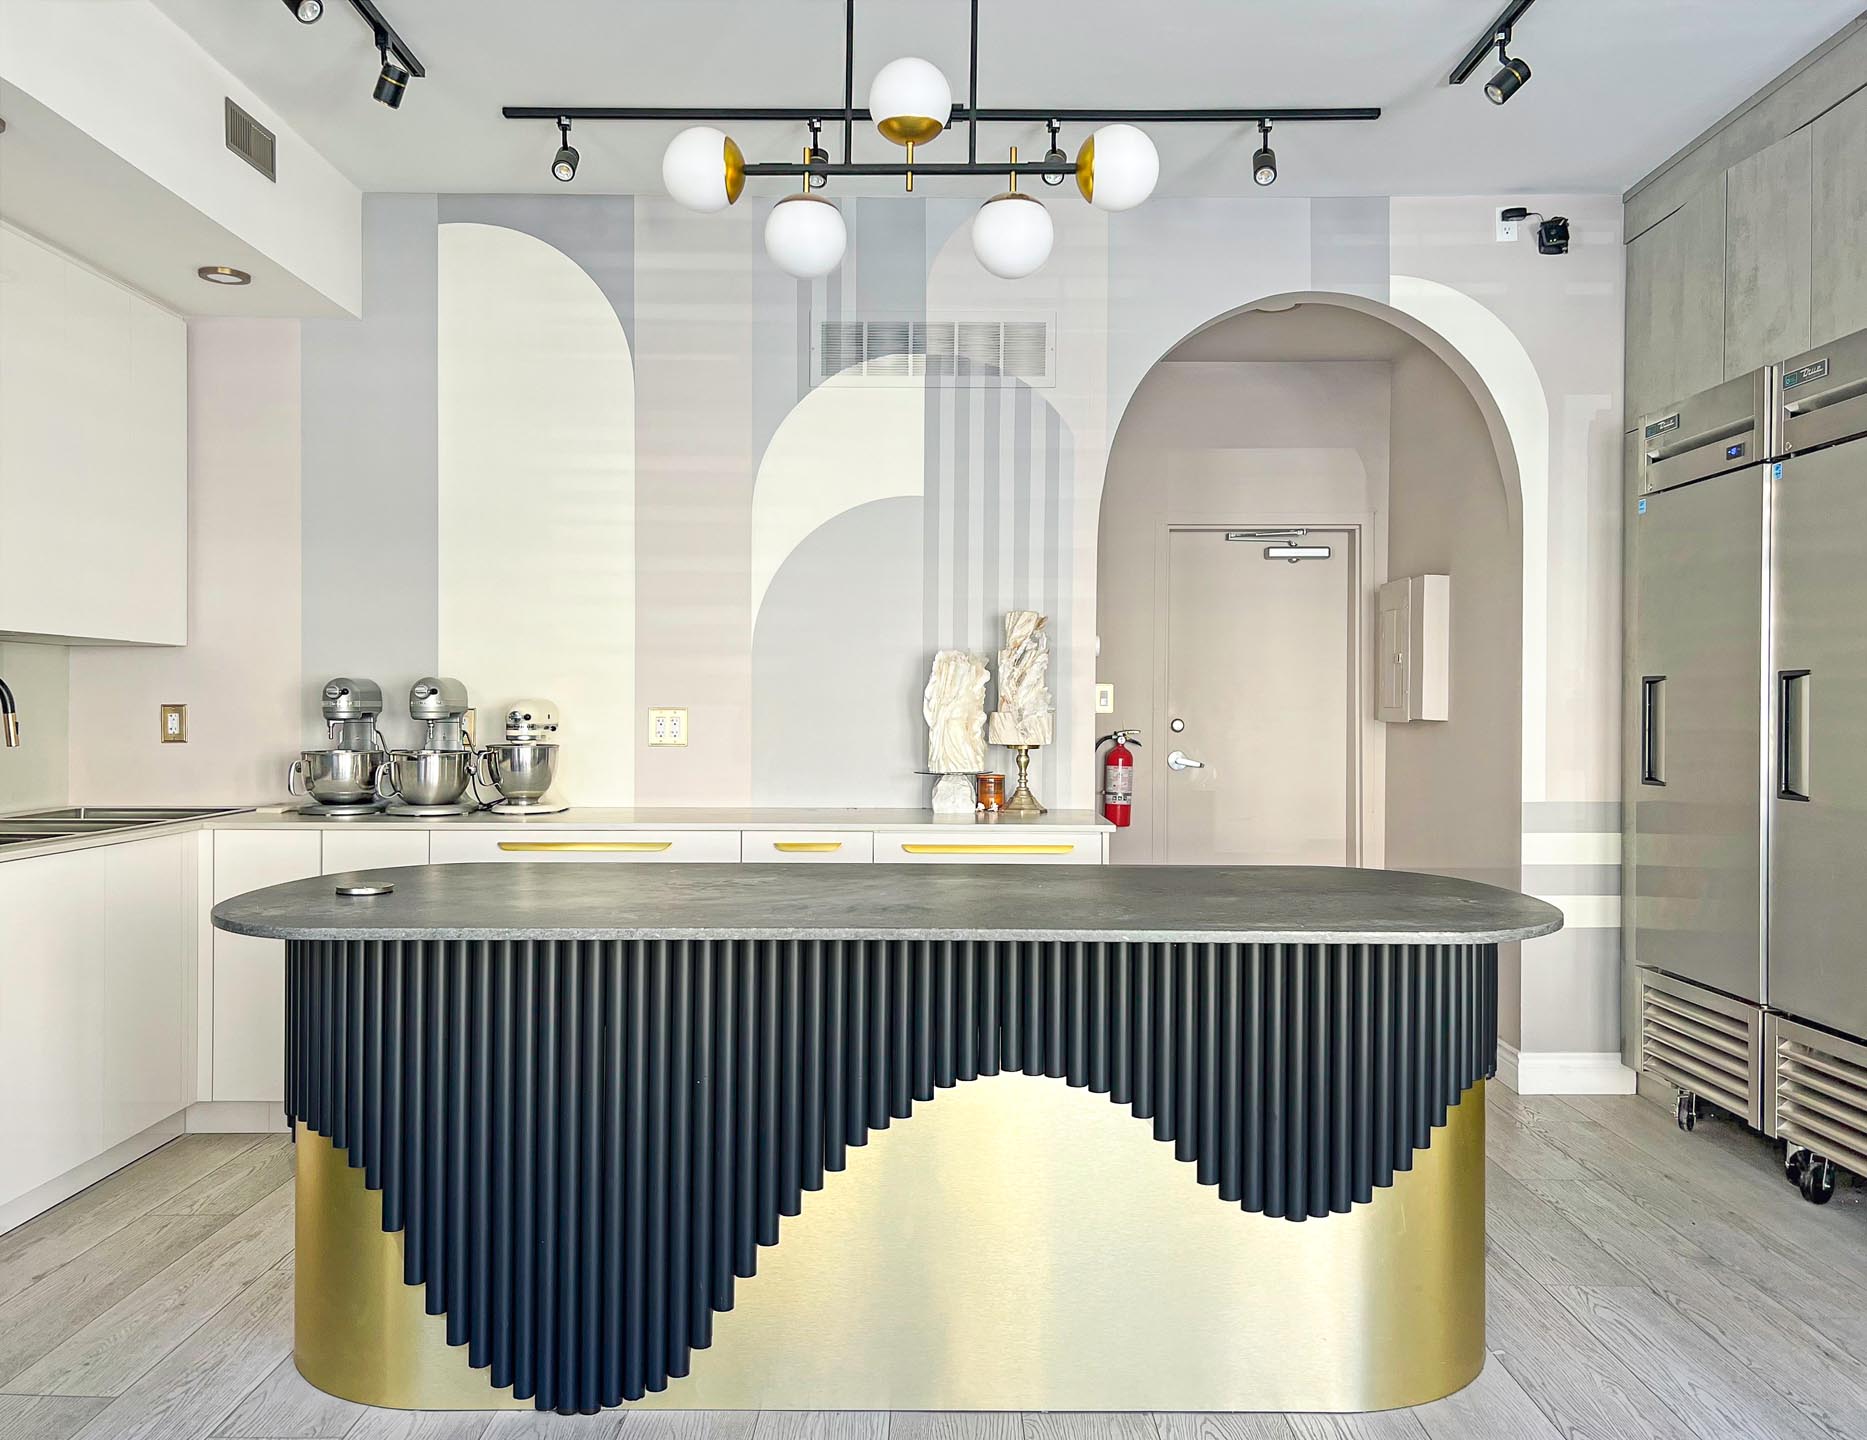
    A retail renovation has to look right and still work for customers and staff. Lea Construction has spent more than a decade on retail buildings, and we plan each project around your budget so the finished space can do more for the business.

  • Office Renovation

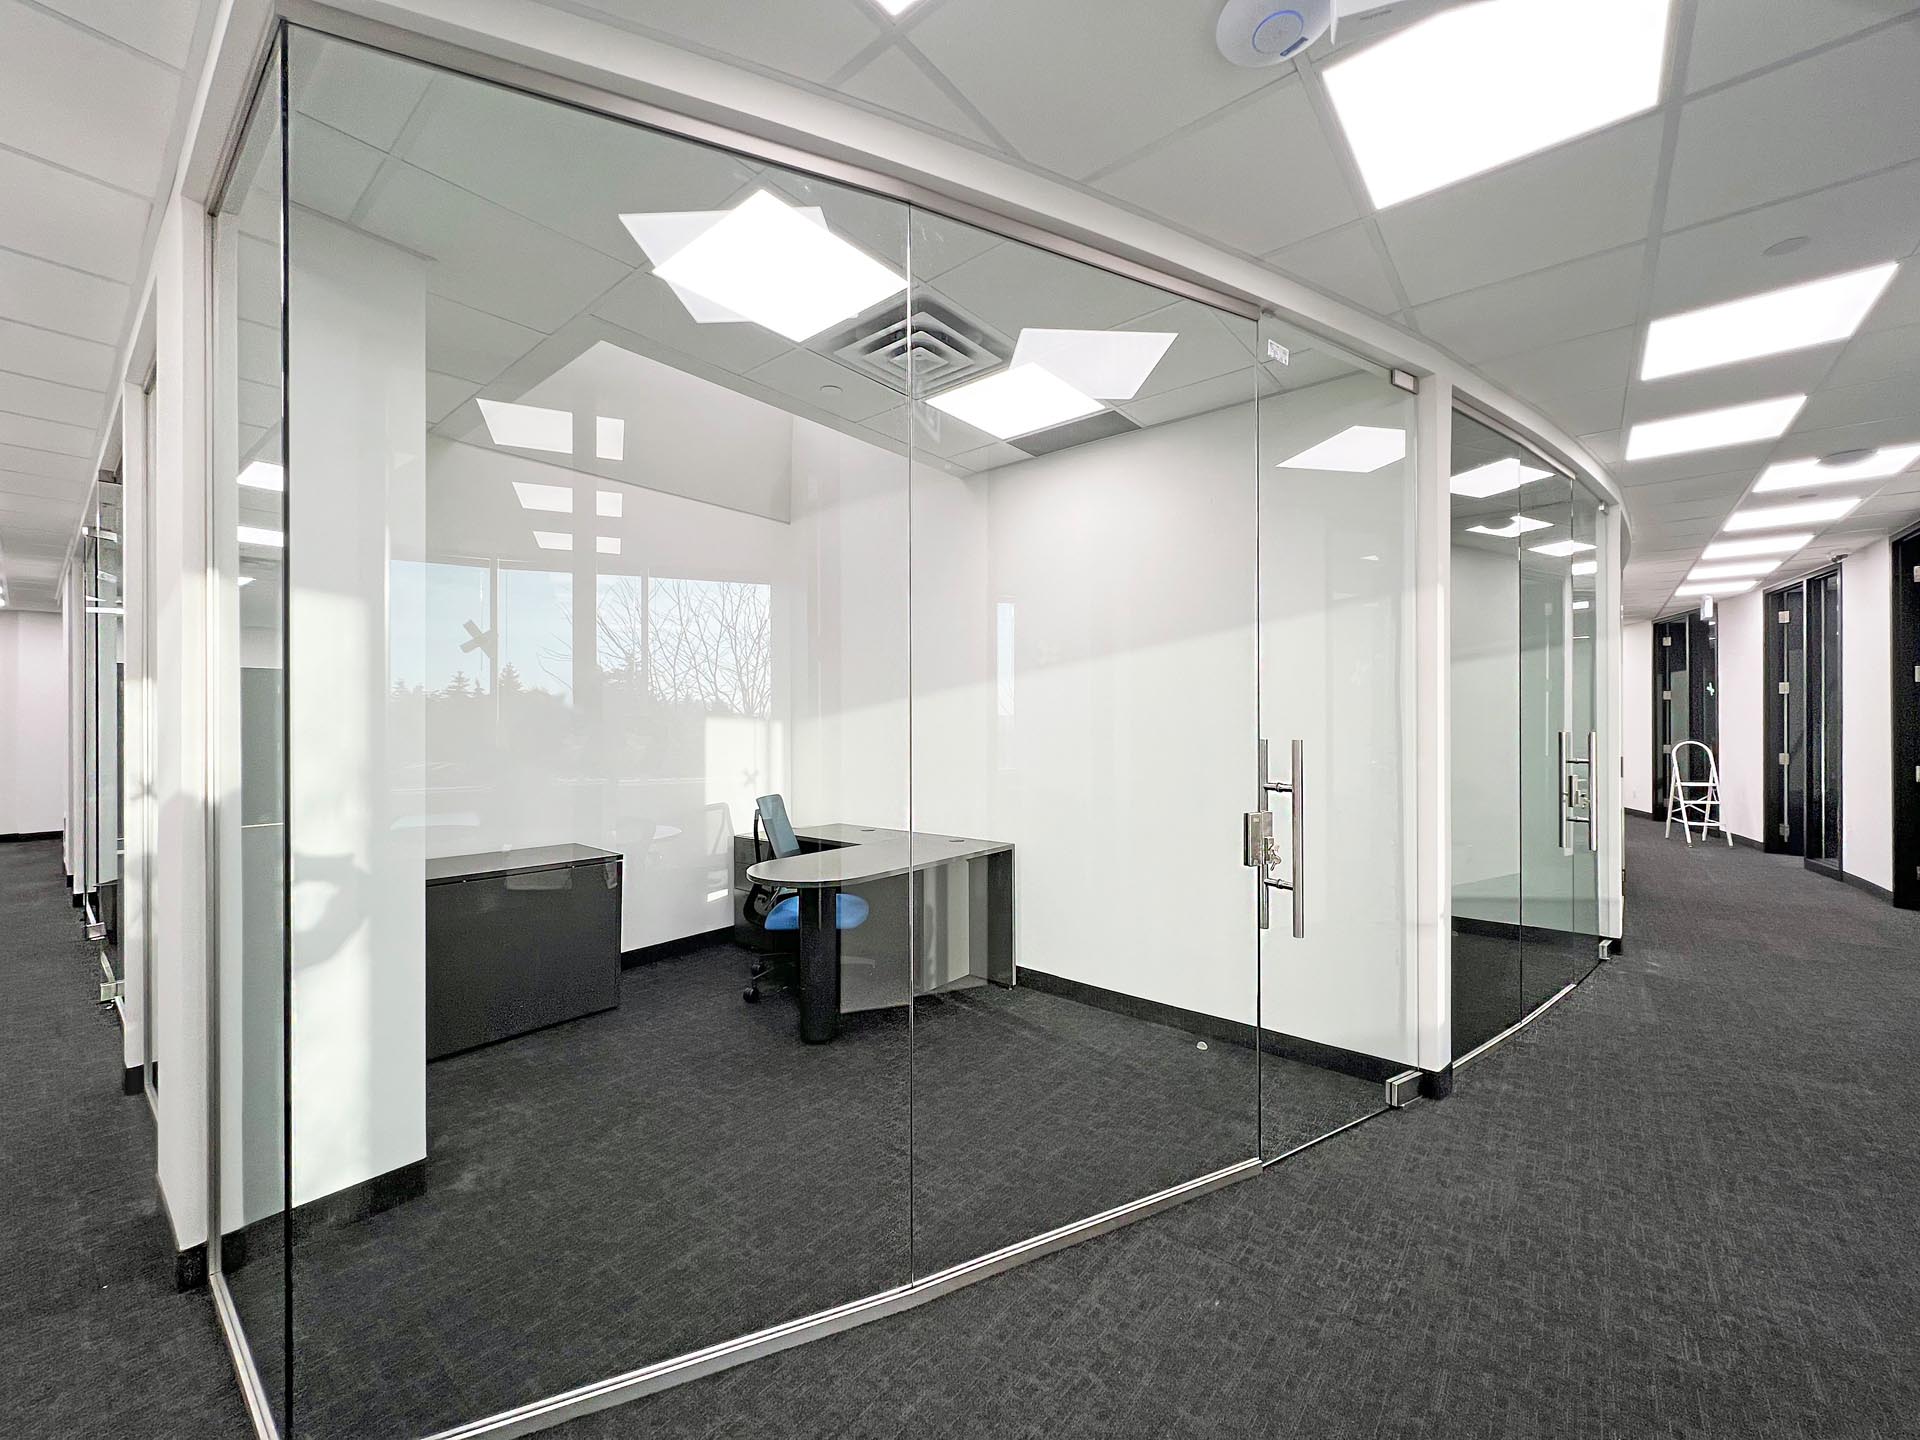
    Updating an office can feel exciting and a little stressful at the same time. Lea Construction stays with you from the first design choices through the last finishes, so the new workspace works for your team.

Commercial Renovation Contractors Toronto

Lea Construction renovates commercial spaces so they work better and feel more welcoming. Customers notice an outdated room or a layout that slows people down. When that starts to hold the business back, a remodel is worth a closer look. 

We sit down with you, map the new layout, and bring careful craftsmanship to the build.

Our team has spent more than 10 years on commercial renovations, residential renovations, and custom home building. We stay with the schedule and the budget so the project finishes the way you planned it.

Whether you want a new custom home, a better living space, or a redesigned office, we help turn that plan into a finished project.
About Us

Our Services

We measure our work by the rooms we leave behind: useful, well finished, and comfortable for the people who use them every day.

Commercial Renovation

Lea Construction renovates existing commercial and industrial buildings. We look at what is already there, then suggest a practical way to update the space without wasting the budget.

What we bring to your renovation:

  • Business is up to code
  • Knowledge to alter existing structures
  • Capacity to renovate larger facilities
  • Improving functionality
  • Redesigning layout to accommodate clients

Commercial renovations require an experienced team who understand how to work in a larger capacity. You need a team who understands how to alter existing structures and to maintain the structural integrity. Call us today for a free consultation and a no-pressure estimate.

Learn More

amazing

Retail Renovation

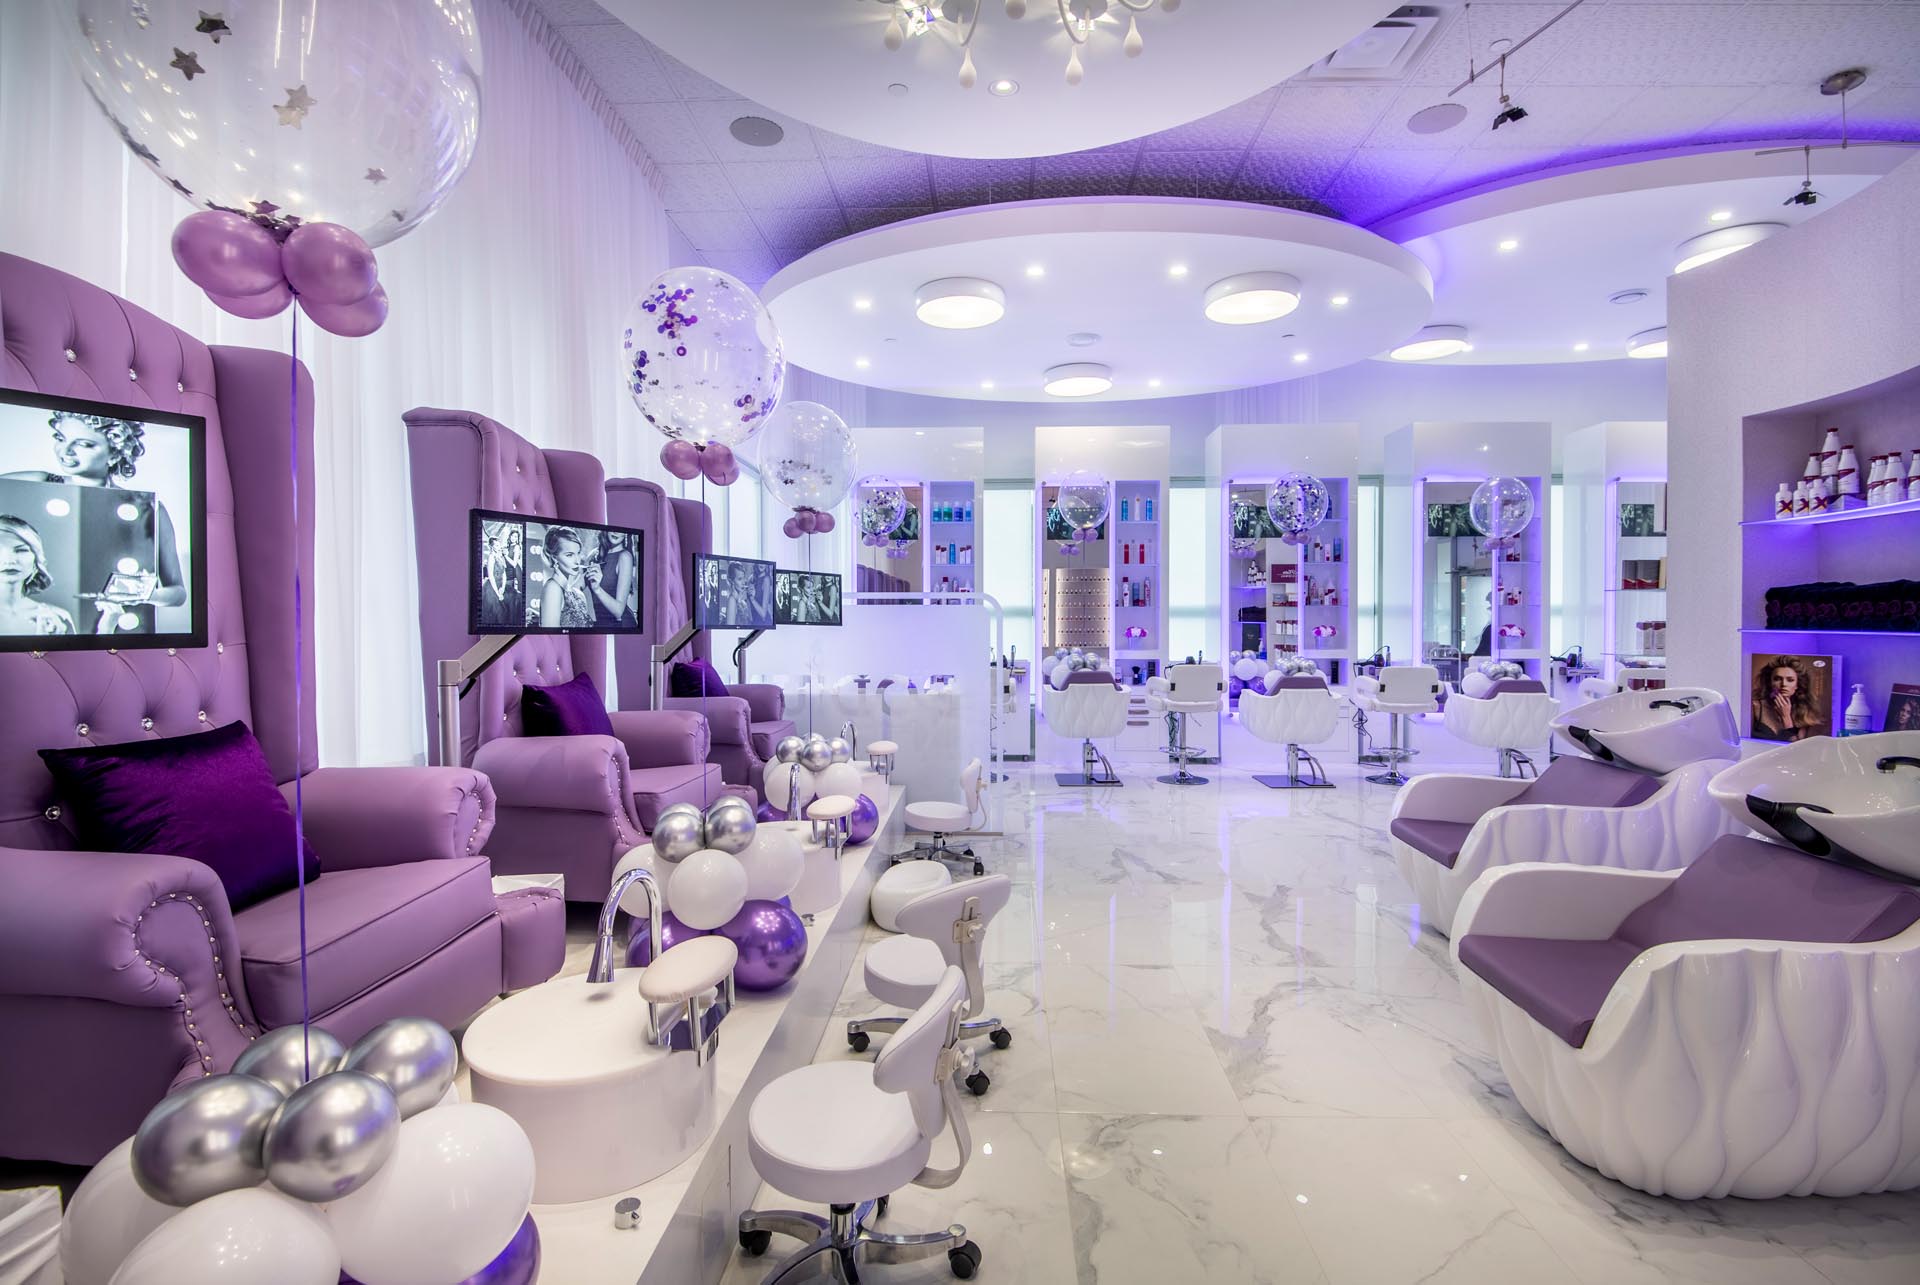
We help clients renovate, expand, or open new retail spaces. From the first design meeting through the last day on site, we keep the work moving so you can reopen and get back to serving customers. Cost stays in view, and so does the quality of the finish.

Whether you’re working within a mall space, shopping centre, or free-standing location,  there is no area of retail we can operate in. Each project is initiated with a no-pressure, free consultation where our team of expert designers will work with you to understand your vision and goals. Next, we’ll help develop a budget and provide you with options and suggestions that will best help your vision meet your budget.

Learn More about retail renovations

Office Renovation

You might be moving into a new office, refreshing the one you have, or buying a space that still needs work. A comfortable office helps people get more done. Our designers plan the layout with you so the team has room to work. 

Cubicles – this form of office layout is typical in workplaces with a significant number of employees. Also referred to as partitions, this is a great technique to develop a functional work environment that makes the best use of space and is easily assembled. One of the drawbacks with this type of work environment is minimal privacy when it comes to noise.

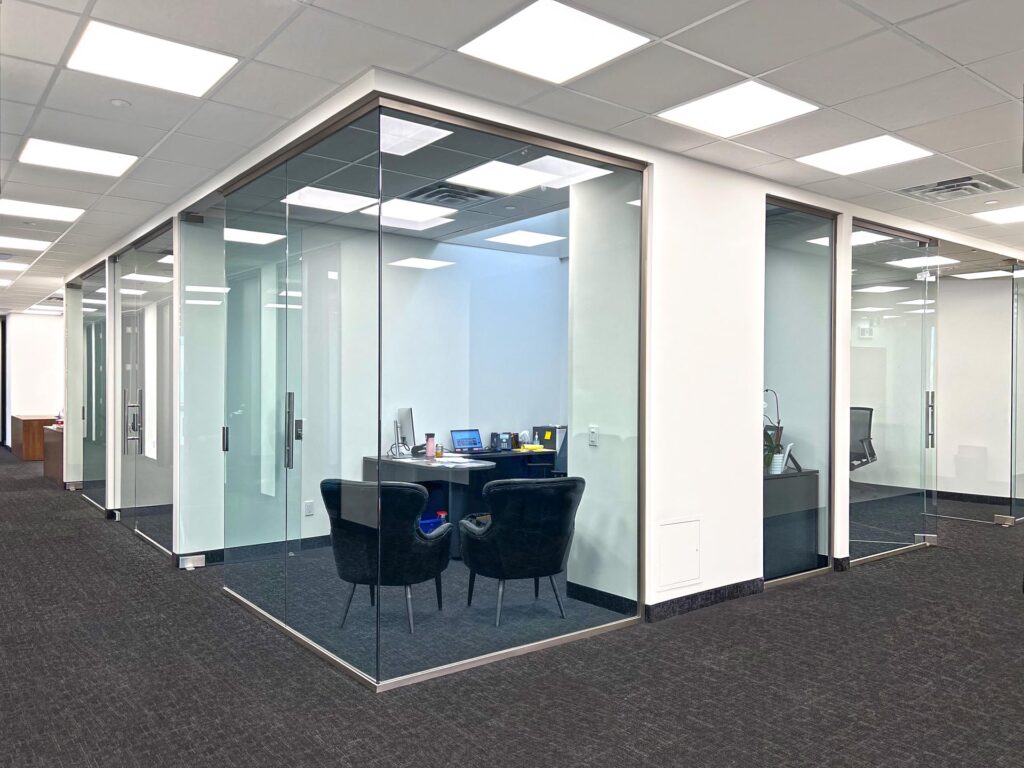
Closed office – this is a great option if peace and quiet as well as privacy are the goals. If you have a lot of traffic come entering your office this is an avenue to explore that helps to avoid distractions. That being said, since they are permanent rooms that are physically constructed, the cost is much more compared to cubicles.

Open office – an open office environment is ideal for smaller groups that often collaborate on work. Open offices instill a sense of togetherness amongst a team and help bond coworkers. Similar to cubicles, open offices don’t provide much privacy, but are certainly the most economical option.

Learn More

Medical Office Renovation

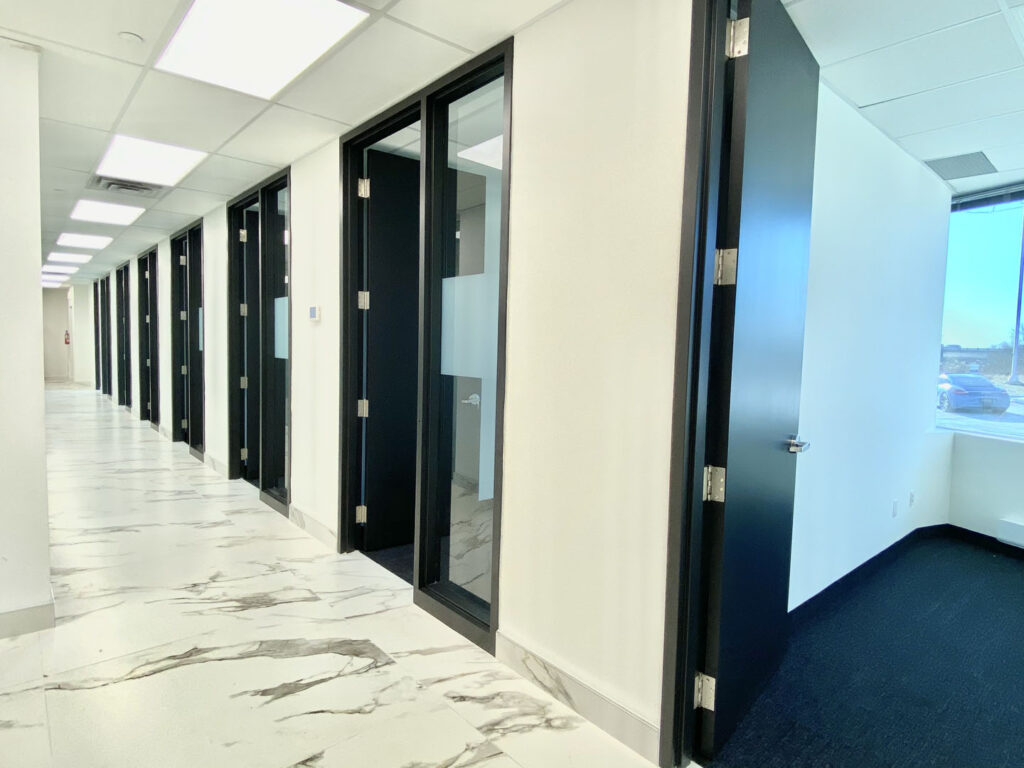
If your clinic needs a refresh, or you are planning a new medical space, Lea Construction can design, build, and renovate it. We focus on rooms that work for staff and patients, and we keep the job inside the budget you set.

We have a highly detail-oriented process and only work with experienced, licensed, and skilled contractors. We create intelligent and highly functional medical and dental facilities that exceed our clients expectations. We will transform your current workplace into a space that will permit the highest quality of care to patients.

Our Difference

From the first meeting to the last detail, Lea Construction stays with the project. A project manager keeps you updated so you know what is happening and what comes next.

Our Latest Commercial Renovation Projects

We’re proud of the work we do and it speaks for itself. We’ve put together a number of galleries showcasing some of the many commercial renovation and construction projects we’ve done.

VIEW GALLERY

Our Process

Commercial Renovation Process

Our Process Slides
  • Lea Construction

    Consultation

    Our commercial renovation process starts with your needs and your ideas. We work with you to find the perfect solution and design that will work for your space and your budget. We will also discuss additional options that you may want to explore or use as an alternative.

  • Lea Construction

    Design Development

    Once we have come to an agreement, we visit the commercial space to be renovated. Once we have inspected the space, we will look at existing designs and determine where to add in the new design features.

    We prepare a detailed floor plan for the commercial renovation space, and using state-of-the-art technology, we create a 3D design that you can see. This is the best way to make any changes or adjustments you may need.

  • amazing-b

    Cost Evaluation

    Once everything is perfect and you are happy with the plan, then we can do the cost evaluation. We itemize every single aspect of the renovation and you can make any changes you need to meet your budget requirements. We do this without compromising the overall design.

  • Lea Construction

    Construction

    The next step is the renovation of your commercial space. This is carried out by our team of professionals and supervised by our project manager. The project manager oversees every aspect of the renovations and will be in constant communication with you.

    As the project progresses, you will be able to see a 3D rendering of the site just to make sure you are happy with the progress and everything is to your liking. You will still have the time to make any adjustments if they are required.

  • amazing-b

    Walk Through

    Once the renovation of your commercial property is complete, the job doesn’t end there for us. We will inspect the entire site to ensure that everything is in order and is completed according to your preferences.

    Everything will be cleaned up and upon your final say, we will consider the renovation completed. Our team of commercial renovation contractors are always available if changes are required, even after the project is completed.

    We understand that a commercial renovation is a major undertaking and we strive to make it as easy and stress-free as possible. We work hard so you can achieve the perfect space with your commercial renovation.

Follow Us

We’re passionate about home renovation and custom homes. Follow us on Instagram for the latest tips, tricks, and trends!

What Our Clients Say

We’re experts in creating beautiful homes that exceed your expectations. Our clients can confirm. Read real reviews from customers who came to us for their custom home and renovation project.

Frequently Asked Questions

Below you will answers to the questions we get asked the most about renovations and custom home building. Please contact us if you don’t find the answer you are looking for.

A regular home is a pre-made structure that is built from a set of standardized designs and plans. A custom home, on the other hand, is made specifically for the buyer, with their input on everything from the layout to the finishes. A custom home allows for much more flexibility and can be tailored to the buyer’s needs and wants.

When selecting a custom home builder, there are a few things to keep in mind. First, make sure that the builder you’re looking to work with has experience in building the type of home you want. Second, check references and see what past clients have had to say about their work. When you work with a good builder, they will provide you with insight, professional stability and guidance.

The amount of time it takes to build a custom home depends on the size and complexity of the project. Generally, expect it to take anywhere from six to twelve months from the project onset. Keep in mind that this is just an estimate, and it could take longer or shorter depending on the specific situation and the multiple variables involved.

The cost of building a custom home varies depending on the location, the size, and the level of customization. Generally speaking, expect to pay anywhere from $350 to $650 per square foot in the Greater Toronto Area. This is just a ballpark figure, so reach out to our team if you’d like to get a more accurate estimate of what your custom home development in the GTA may cost.

The price of renovation is typically based on the amount of work that needs to be done, the size of the home, as well as the materials and labor costs. Contact our team to get a quote today!

The cost of a complete home renovation varies depending on the size of the home, the extent of the work that needs to be done, and the materials used. Generally speaking, you can expect to pay anywhere from $50,000 to $350,000 for a full renovation.

We service the entire Greater Toronto Area, including Etobicoke, North York, Scarborough, and more. If you’re not sure if we service your area, just give us a call and we’ll be happy to let you know.

The average cost per square foot for a commercial building varies depending on the type of business, the size and layout of the building, and the level of customization. Generally speaking, you can expect to pay anywhere from $175 to $250 per square foot. Again, this is simply a ballpark estimate, and we encourage you to contact our team to get a commercial building development estimate for your project so that you can better assess the path forward.

Lea Construction © 2026 Website by Homeshowoff